
Summer houses, Margo series
Margo 40B
The most ordered model in our garden range. A single room with a covered terrace across the front, and an optional side storage room reached from outside.
38.5 m²Building area
32 m²Living area
4.1 m²Covered terrace
70 mmWall as drawn
Same house, other layouts
Technical data
- Building area
- 38.5 m²
- Living area
- 32 m²
- Terrace
- 4.1 m²
- Wall thickness
- 70 mm
- Wall height
- 234 cm
- Ridge height
- 331 cm
- Roof area
- 53.2 m²
- Roof slope
- 17°
Floor plan
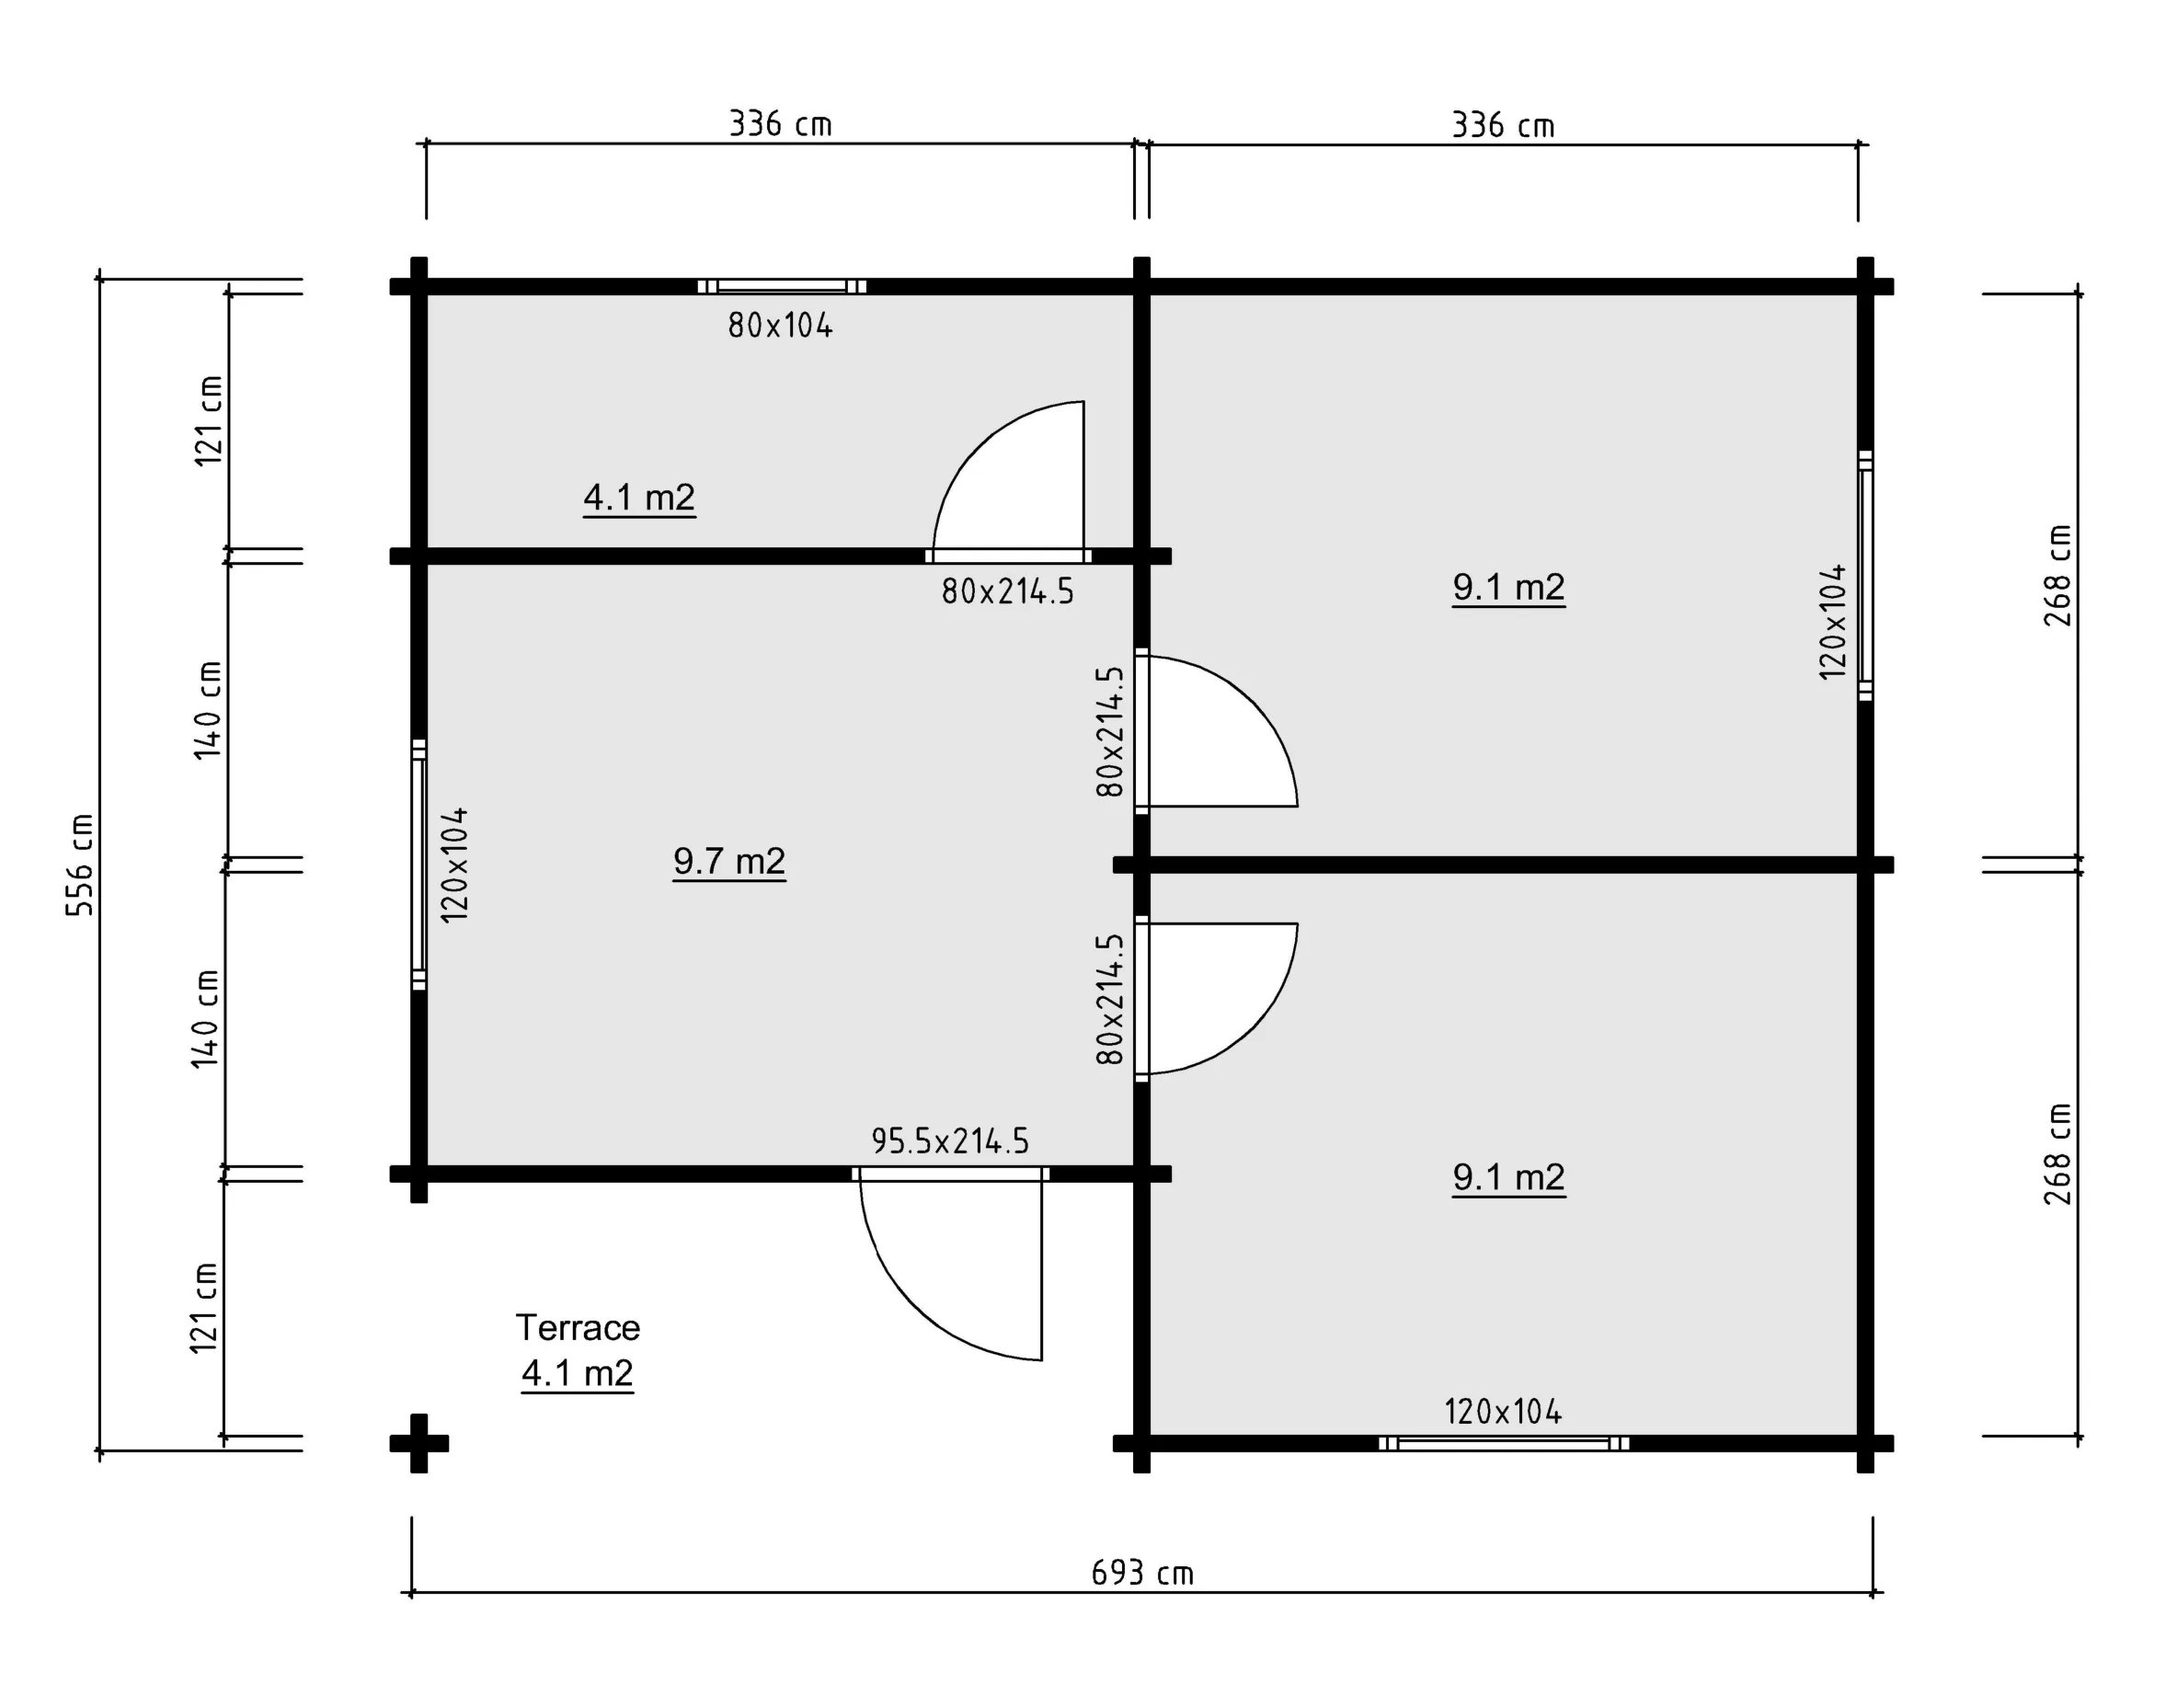
The most ordered model in our garden range. A single room with a covered terrace across the front, and an optional side storage room reached from outside.
Cutaway sample
Drawing is illustration and doesn't represent this model.

-
1
Wall size
 Size (mm)
70
-
2
Baseframe
 Size (mm)
45 x 145 mm
Depending on foundation type.
-
3
Floor board
 Size (mm)
25 mm
Length / qty
3 pcs
What arrives on the truck
Everything is numbered in assembly order and packed as one weather-protected load.
In the delivery kit
- Wall logs, numbered
- Terrace posts, railing and decking
- Roof structure and 28 mm boards
- Floor bearers and 28 mm floor boards
- Solid wood door and windows
- Storm bracing, anchors, assembly drawings
Not included
- Foundation
- Erection on site
- Roof covering, unless ordered
- Insulation, unless ordered
- Wood treatment and paint
- Electrics, water, drainage
Request a quote
Tell us the destination and the wall profile and you get a written quotation with delivery terms.
In this enquiry
Margo 40B