
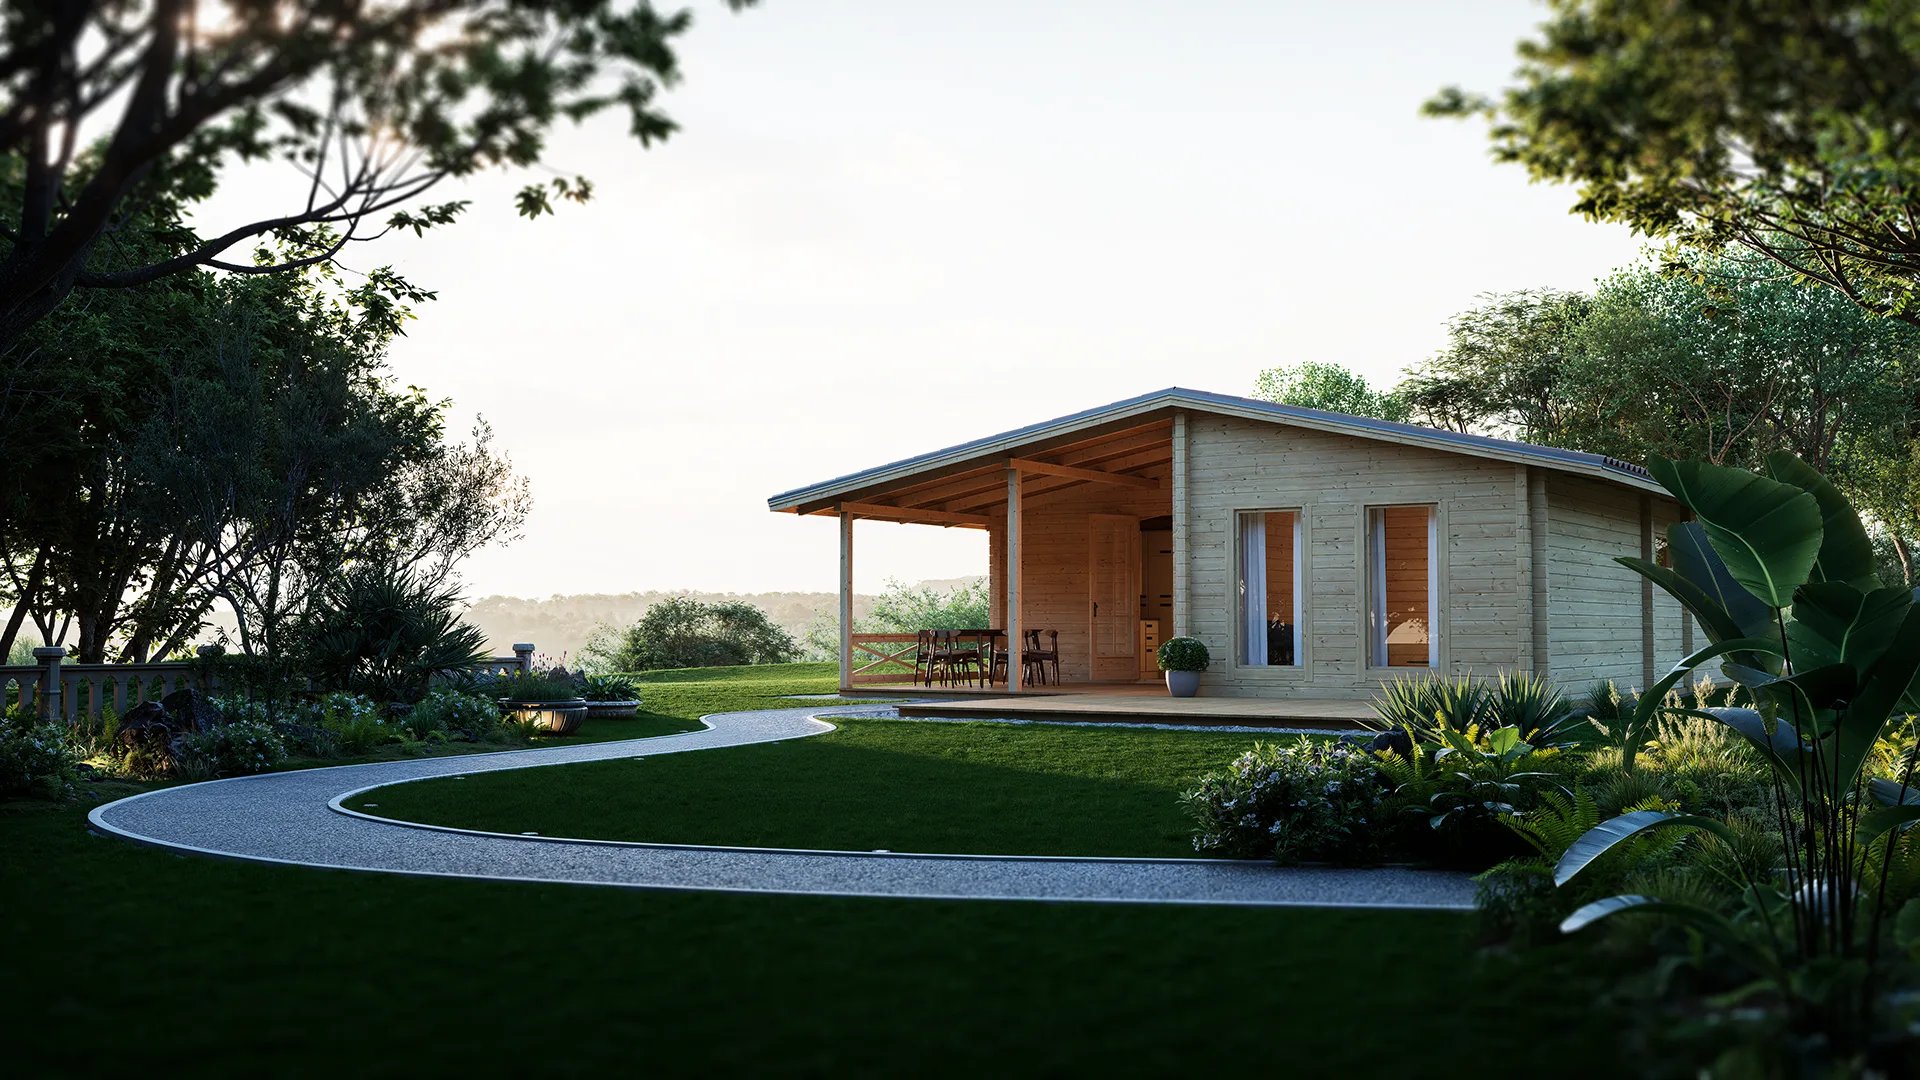
Baltic House Factory
We manufacture the wooden structure: numbered wall logs, roof and floor, doors, windows and the assembly drawings. Your crew, or your customer’s builder, erects it on site.
Standard models from the catalogue, or a one-off project drawn to your own plan.
2007
Manufacturing since
40-70 mm
Milled wall profiles
65 models
In standard catalogue
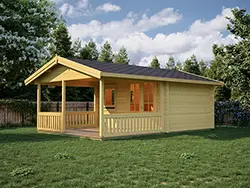
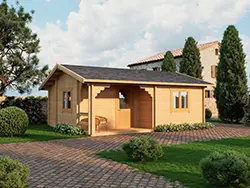
Sold under your name, made under ours
Most of what leaves this factory is sold by someone else, in their market, under their brand. The split is agreed in writing before the first order.
Carries your brand
- Drawings and specifications prepared with your logo
- Technical data sheets and assembly instructions as PDF
- Renders of the model for your own catalogue and website
- Models drawn to the layouts and regulations of your market
- Unbranded packaging, so nothing on the load points back to us
Stays yours
- Your customer. We do not contact them, before or after the sale.
- Your price. What you charge in your market is your business.
- Your brand on the documents that reach the customer.
- Territory arrangements are possible and agreed case by case.
- No minimum order. A single building is a normal order here.
How an order moves
-
01
The brief
A model from the catalogue, or a sketch and a layout requirement from your market. Tell us the destination country and the wall profile.
-
02
Drawings and quotation
We draw the kit, list what is included and what is not, and quote it in writing. Renders are prepared where they help you sell.
-
03
Production
Parts are machined on CNC lines and numbered in the order they are erected. Roughly four weeks from a confirmed order.
-
04
Dispatch
One weatherproof load per building, checked against the part list, with the documentation in your name.
150+
Buildings manufactured a year
10+
Markets supplied across Europe
4
Weeks from confirmed order to dispatch
2007
Manufacturing since
Estonia, Latvia, Lithuania, Finland, Sweden, Norway, Germany, Spain, the United Kingdom and Italy.
The wall is the product
Every model can be ordered in several wall profiles. The profile decides the thermal performance, the corner joint and the price, so it is the first thing we agree on.
Milled logs, 40 to 94 mm
Slow-grown Nordic spruce, pre-dried to 20% moisture before milling, with a double tongue and groove. 50 mm is the standard for garden houses and small saunas; 70 mm and up for buildings used through the winter.
Laminated logs, 90 to 280 mm
Glued from lamellas dried to 13%, with the grain alternating. The wall does not settle or twist the way a solid log does, which is what makes wide openings and residential buildings possible.
Three corner joints
Below 94 mm we use the traditional crossed corner. Above it you choose: classic with protruding log ends, clean with a flush fishtail joint, or city with no ends showing at all. In dense urban areas the last one is often the only corner local planning will allow.
Insulation and sealing
Timber insulates well, but a log wall has a practical limit. Beyond it we add linen, glass or wood fibre wool outside or inside, with self-expanding tapes in the joints. Floor and ceiling insulation is ordered with the kit and priced per project.
Baltic House Factory OÜ

Estonian Chamber of Commerce and Industry
Baltic House Factory OÜ has been a member of the Estonian Chamber of Commerce and Industry since 2010.
Registred trademark
BALTIC HOUSE is registered and protected as a trademark in the Register of Goods and Service Marks of the Patent and Trademark Office by Baltic House Factory OÜ in the fields of activity of the company.
FSC® certified timber
Chain of custody certificate FSC-C000000. Buildings can be supplied with an FSC Mix claim where the project requires it, stated in the quotation and on the delivery documents.
Selling our houses under your own name
Dealer enquiryYour catalogue, your brand
Drawings, spec sheets and renders prepared with your logo and in your language.
Models designed to your market
Send a sketch or a local layout requirement and we draw and price the kit.
Whole loads, not single houses
Combine several models into one shipment. Collect them in your enquiry list and send once.